name

7700 Robinson Way

  • Arvada, CO
  • $734,000
$734,000

7700 Robinson Way

3 Beds 2 Baths 1,352 Sq.Ft. 7,405.2 Sq.Ft.

Description

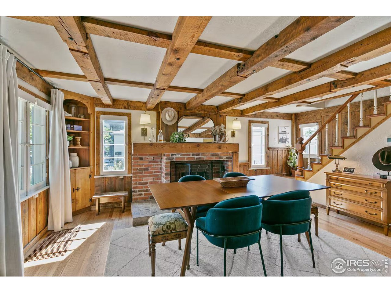
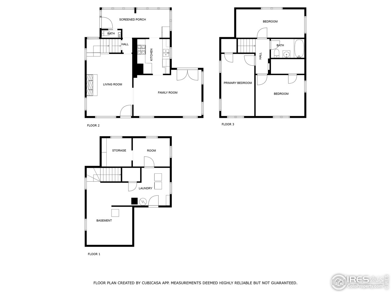
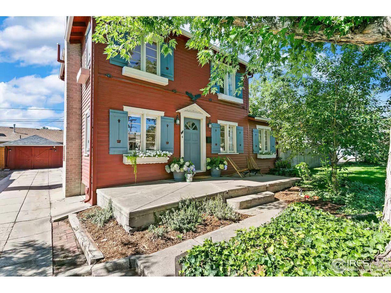
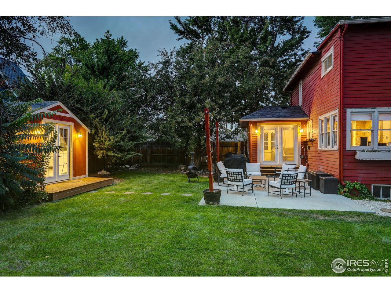
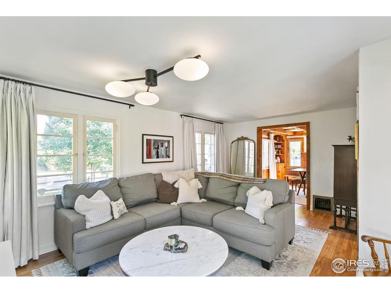
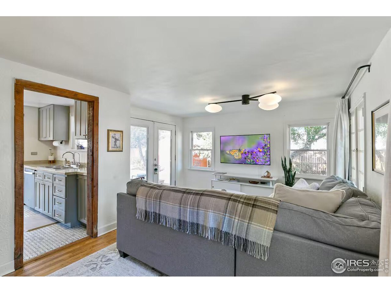
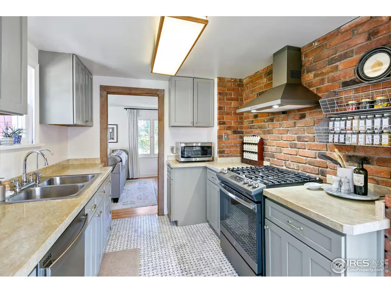
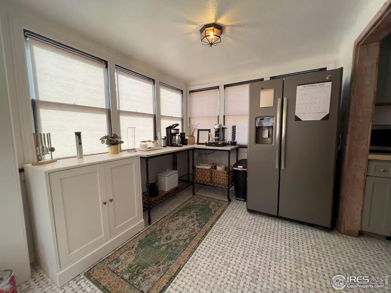
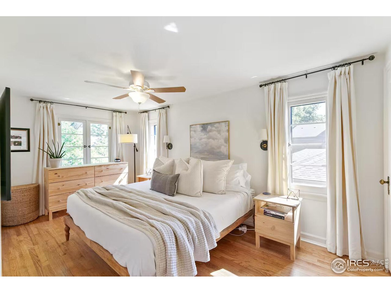
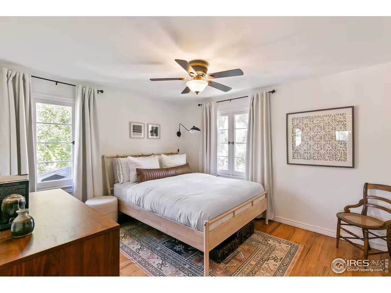
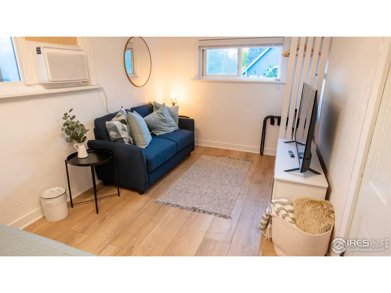
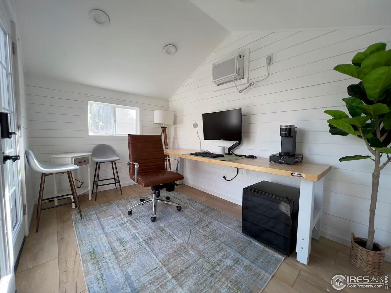
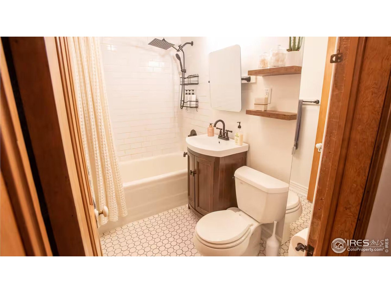
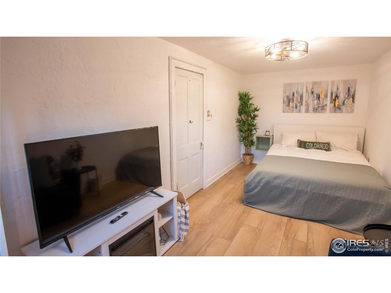
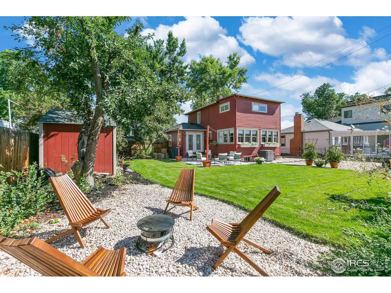
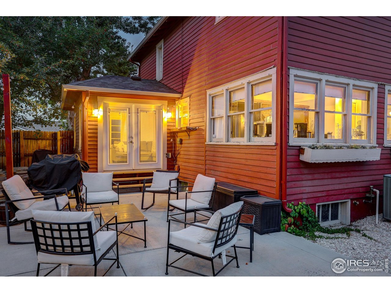
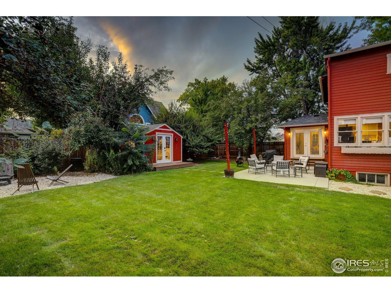
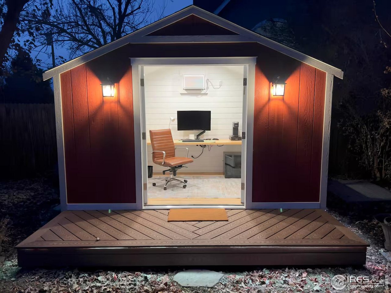
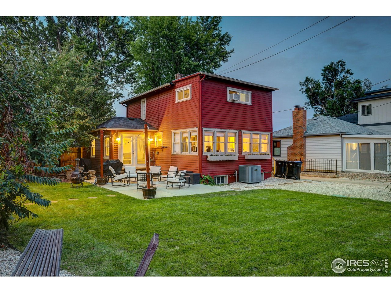
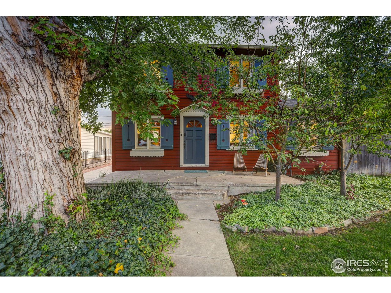
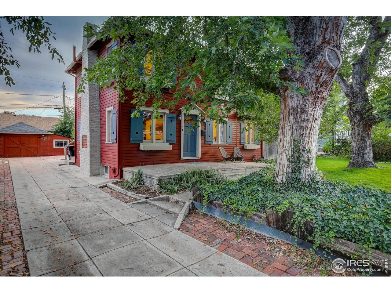
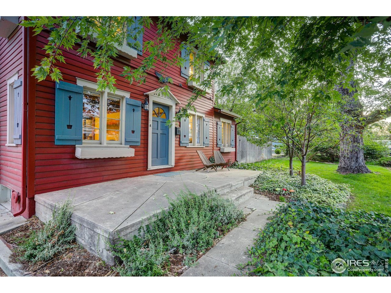
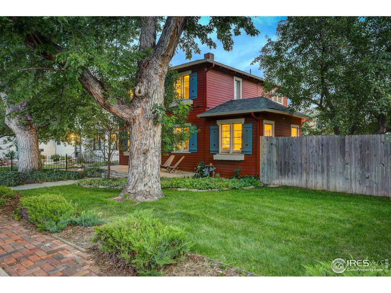
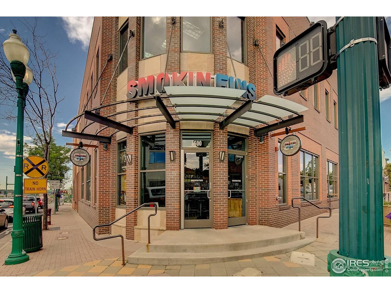
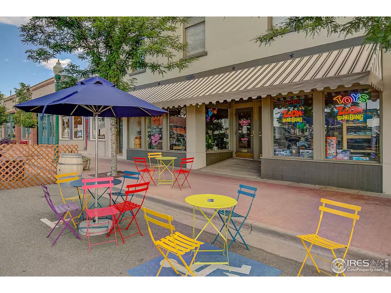
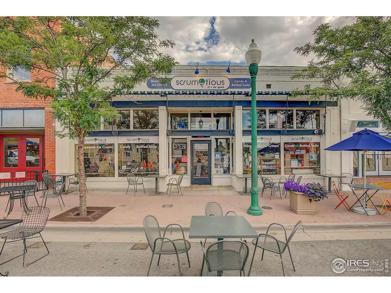
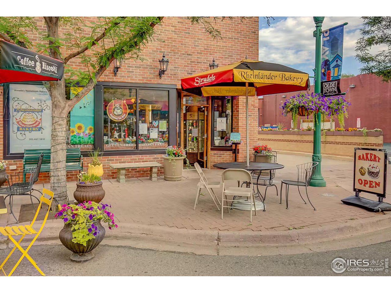
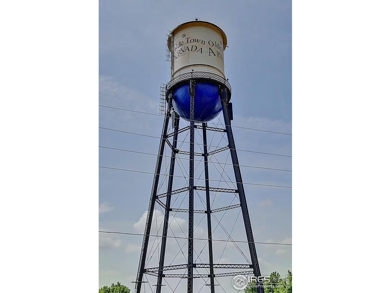
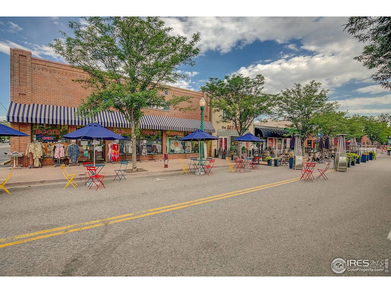
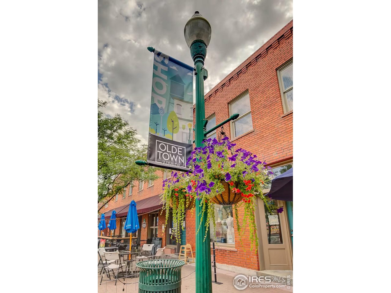
The Red House in Olde Town Arvada is a historic gem-perfectly situated just steps from the heart of the neighborhood, yet quietly tucked away on a peaceful street. With commuter rail access just three blocks south and Memorial Park only a block north, this location offers both vibrancy and tranquility. Inside, character and warmth unfold through original details and thoughtful updates. Sunlight pours through classic paned windows onto gleaming hardwood floors, while hand-hewn ceiling beams and a striking vintage fireplace anchor the dining room with undeniable charm. The living room opens through double doors to a newly designed private patio, creating seamless indoor-outdoor living. Upstairs, the generous primary bedroom gazes out at mature shade trees, while the updated bath impresses with a luxe rain shower. The kitchen and adjoining sunroom capture the home's cheerful spirit, and the large family room offers a welcoming space to gather. Outdoor living is enhanced with new sod, landscaping, and irrigation, a charming backyard retreat. A detached oversized one-car garage with an attached workshop adds versatility for projects or storage. You will love the finished shed with heat and AC, making an excellent home office or studio. With recent upgrades, including new A/C, updated plumbing, this residence blends historic character with modern ease. Generous basement space primed for your personal design and finishes.. Just moments from trails, parks, breweries, and boutiques, The Red House offers a rare lifestyle-vintage elegance paired with vibrant community energy, in Arvada's most sought-after neighborhoods.

Share Property

Location

7700 Robinson Way, Arvada, CO 80004

Status

Sold

Date Sold

November 4, 2025

1939

1939

Year Built

3

3

Total Bedrooms

2

2

Total Bathrooms

1,352

1,352

Sq.Ft.

Living Space

7,405.2

7,405.2

Sq.Ft.

Lot Size

1.0

1.0

Garage Space
thumbnail
01

Interior

Total Bedrooms

3

Total Bathrooms

2

Full Bathroom

1

Half Bathroom

1

Flooring

Wood

Fireplace

Dining Room, One

Appliances

Gas Range, Refrigerator, Washer, Dryer, Microwave, Water Purifier Owned, Disposal

Other Interior Features

Separate Dining Room, Open Floorplan, Workshop
01

Exterior & Building

Stories

2

Garage Space
1.0

Water Source

City

Utilities

Natural Gas Available, Electricity Available, Cable Available, High Speed Avail

Roof

Composition

Lot Features

Wooded, Deciduous Trees, Level, Outbuildings, House Faces North, City Limits, Paved, Gutters, Sidewalks

Heat Type

Forced Air, 2 or more Heat Sources

Air Conditioning

Central Air, Wall/Window Unit(s)

Sewer

Public Sewer

Disability Features

Level Lot, Level Drive, Near Bus

Other Exterior Features

Sprinkler System, Oversized Garage
01

Lot & Area

Status

Sold

Living Area

1,352 Sq.Ft.

Lot Size

7,405.2 Sq.Ft.

MLS® ID

1043918

Type

Residential

Year Built

1939

Architecture Styles

Contemporary

Elementary School

Lawrence

Middle School

Arvada K-8

High School

Arvada

School District

Jefferson Dist R-1
01

Finance

Sales Price

$734,000

Real Estate Taxes

$3,118/yr

Zoning

RN-4

Explore

Let’s connect

Thank you for your message

We will be in touch with you shortly

name

Thank you for your message

We will be in touch with you shortly

Let’s connect

The Bernardi Group

EM

The Bernardi Group